


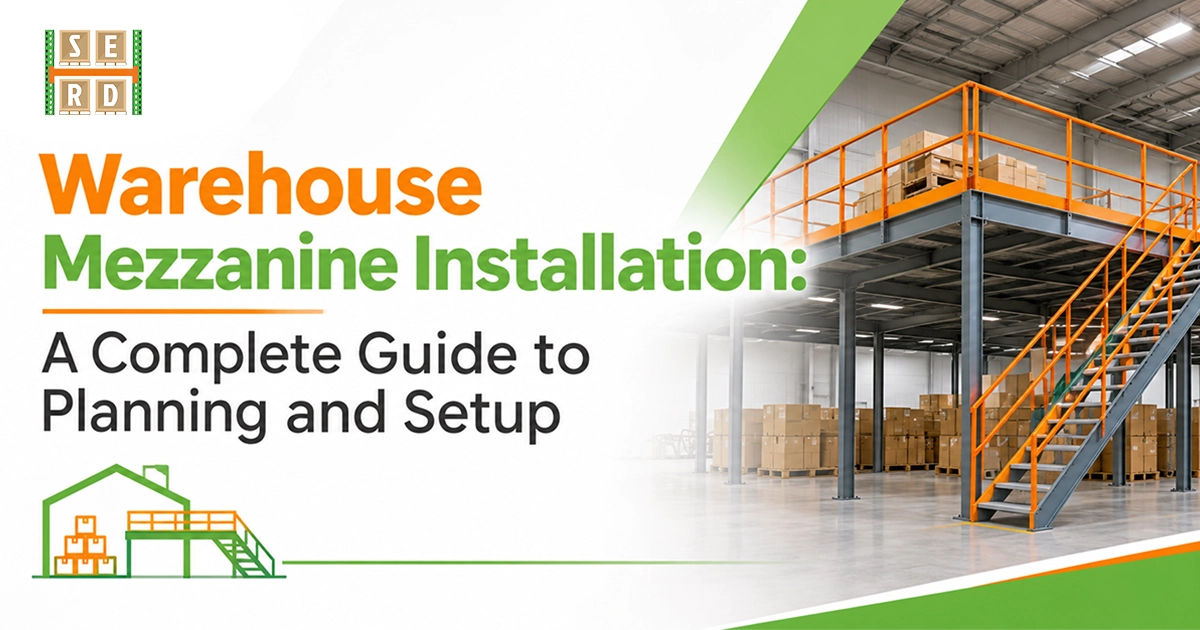
Warehouse Mezzanine Installation: A Complete Guide
A warehouse mezzanine is an intermediate platform built between the floor and ceiling of your building, giving you a second working level without moving or expanding. Most codes limit a mezzanine to one third of the floor area of the room below, require at least 7 feet of clear height above and below, and call for guardrails 42 inches high. Planning around those rules before you buy is what keeps the project on schedule.
Key takeaways
- A mezzanine adds usable space inside the building you already have, usually at lower cost and disruption than moving or expanding.
- The International Building Code generally caps total mezzanine area at one third of the room below, with higher limits possible in certain construction types.
- You need roughly 7 feet of clear height above and below the platform, so ceiling height decides whether a mezzanine is realistic.
- Guardrails, stairs, loading gates, and permits are part of the project, not extras.
- Your local building official has the final say on code, so confirm requirements before design is locked.
Most warehouses outgrow their space before they outgrow their building. The floor is full, but there are many feet of unused air overhead. A mezzanine turns that air into a working level for storage, picking, packing, or offices.
It is not the right answer for every building, and it is not a simple add on. This guide covers what a mezzanine is, the real advantages and drawbacks, the code rules that shape the design, and how installation typically works from first measurement to final inspection.
What Is a Warehouse Mezzanine?
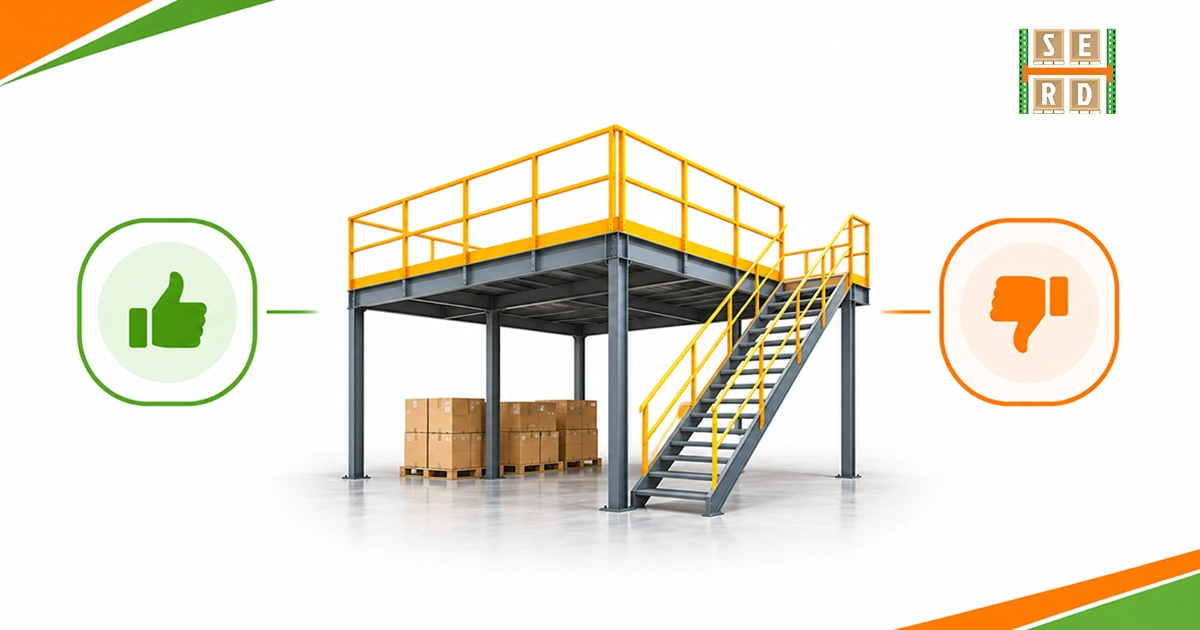
A warehouse mezzanine is an elevated platform built inside an existing room, between the floor and ceiling. Under the building code, a compliant mezzanine is treated as part of the floor below rather than as a separate story, which is a big reason it is treated differently from building a second floor.
Mezzanines generally come in a few forms:
- Freestanding structural mezzanines carry their own columns and beams, independent of anything else in the building. They are the most flexible option and suit offices, packing areas, and heavy storage.
- Rack supported mezzanines use the pallet racking uprights as part of the support structure, putting the platform over a dense rack layout. They make efficient use of space but need careful engineering, since the racking carries more than it normally would.
- Shelving supported mezzanines build the platform on top of heavy duty shelving, which suits hand picked, small parts operations.
The right form depends on what you will do upstairs, how much weight the level has to carry, and what is already on the floor below.
The Advantages of a Warehouse Mezzanine
More usable space without moving. You gain a new working level inside your existing walls. For a leased building or a tight lot, that can be the difference between growing in place and relocating.
Lower disruption than expansion. Compared with adding on to a building, a mezzanine usually involves less construction time and less interruption to daily operations.
Flexible use. The upper level can hold storage, order picking, packing stations, light assembly, or offices with a view of the floor below, which helps supervision.
Scalable and adaptable. Because a mezzanine is a structural system rather than a permanent room, it can often be reconfigured or relocated as your operation changes.
Better use of vertical space. If your ceiling is high and your floor is full, a mezzanine uses volume you are already paying to heat, cool, and insure.
The Disadvantages to Weigh Honestly
Ceiling height can rule it out. With about 7 feet needed above and below the platform, a building with a low roof may not leave room for a mezzanine that works for both levels.
Code limits the size. The one third area rule means a mezzanine cannot simply cover the whole floor. Exceeding the limit can cause the platform to be classified as a separate story, which brings a heavier set of requirements.
Permits and inspections take time. Most jurisdictions require engineered drawings and permits, and the review process can add weeks before work begins.
Material handling gets more complicated. Getting product up and down needs stairs, lifts, conveyors, or pallet gates, and each adds cost, space, and safety planning.
Fall protection is not optional. Open edges, loading gaps, and stairs all need compliant protection, and an unprotected pallet drop zone is one of the most common hazards on an upper level.
Fire and egress rules can add cost. Sprinkler coverage under the platform, lighting, and exit paths may be required depending on your building and use.
Code and Safety Rules That Shape Your Design
Always confirm the specifics with your local building department, because requirements vary by jurisdiction and building type. These are the core rules most projects run into.
Area limit. Under the International Building Code, the combined area of mezzanines in a room is generally limited to one third of the floor area of that room. In some Type I or Type II buildings, higher limits can apply, up to one half in certain sprinklered buildings and up to two thirds for certain industrial occupancies. The area of the mezzanine itself is not counted when measuring the room.
Clear height. The code calls for at least 7 feet of clear height both above and below the mezzanine floor.
Openness. A mezzanine generally needs to stay open and unobstructed to the room it sits in, apart from limited exceptions such as low walls and columns. Fully enclosing the upper level can change how the code classifies it.
Guardrails. OSHA’s walking and working surfaces standard calls for the top edge of a guardrail to sit 42 inches above the walking surface, plus or minus 3 inches, and to withstand at least 200 pounds of force applied downward or outward. The building code uses 42 inches without the 3 inch variance, so designing to 42 inches covers both.
Safety gates at loading points. Anywhere pallets move on and off the platform, a gap in the guardrail is a fall hazard. Self closing mezzanine gates are the usual solution.
Stairs and egress. The upper level needs code compliant stairs and exit paths, and in some cases a second means of egress, depending on size and use.
Load rating. The platform must be engineered for the loads it will carry, and the rated capacity should be posted. Storage areas generally need to carry far more than office areas, so the planned use matters from day one.
Is a Mezzanine Better Than the Alternatives?
Before committing, compare it against the other ways to gain capacity:
- Taller or denser pallet racking. If your issue is pallet storage, going vertical with racking or switching to a denser rack type may add capacity without a second level. See our guide to pallet racking types, load capacity, and dimensions.
- Better layout. A redesigned floor plan can recover space you did not know you had. Our warehouse layout design guide is a good starting point.
- Moving or expanding. Usually the most expensive and disruptive path, which is why a mezzanine often wins when the ceiling allows it.
A mezzanine tends to make the most sense when you have unused height, need space for something that does not have to sit on the ground floor, such as offices, packing, or hand pick storage, and want to stay in your current building.
Planning Checklist Before You Request a Quote
- Measure your clear height from floor to the lowest obstruction, including sprinkler lines, lights, ducts, and trusses.
- Define the use. Storage, offices, and production each have different load and code requirements.
- Estimate the footprint, and check it against the one third area rule for your room.
- Map columns, doors, and equipment on the floor below so the platform supports fit around them.
- Plan access. Decide where stairs go, how product moves between levels, and where gates are needed.
- Check your floor. Mezzanine columns concentrate load, so your slab condition and thickness matter.
- Ask about permits early. Confirm what drawings and approvals your local building department requires.
- Review fire protection and lighting requirements for the space below and above.
How Warehouse Mezzanine Installation Works
Every project differs, but a professional installation generally follows these stages:
- Site survey and design. The team measures the space, confirms clear heights and column locations, and designs the platform around your intended use and loads.
- Engineering and permits. Stamped drawings are prepared and submitted for permit approval. This stage often sets the timeline.
- Fabrication and delivery. Structural components are manufactured to the approved design and delivered to site.
- Site preparation. The work area is cleared, and layout points are marked on the floor.
- Column and beam erection. Columns are set and anchored, then beams and joists are installed to form the structural frame.
- Decking. The floor surface is installed, whether steel, wood, or another approved material.
- Stairs, guardrails, and gates. Access and fall protection are installed, including gates at loading points.
- Inspection and handover. The work is inspected as required, the rated load capacity is posted, and the space is ready to use.
Choosing a team that handles design through installation reduces handoffs and the chance that something designed on paper does not fit your actual floor.
What Affects Mezzanine Cost
Prices vary too widely to quote a single honest number, so here is what moves the total instead:
- Size and footprint. Larger platforms need more steel and decking.
- Load rating. A platform designed for heavy storage costs more than one for light use or offices.
- Span between columns. Wider open spans need heavier beams.
- Decking material and finish.
- Stairs, gates, and lifts. More access points and equipment add cost.
- Permits and engineering. Code requirements and review in your jurisdiction affect both cost and timeline.
- Site conditions. Slab condition, obstructions, and access for equipment affect labor.
A written quote should itemize these so you can compare bids fairly.
Common Mistakes to Avoid
- Measuring ceiling height at the highest point instead of the lowest obstruction
- Planning the platform before deciding what will happen on it
- Forgetting that the one third area rule applies to the room, not the whole building
- Leaving pallet loading points unprotected
- Skipping permits, which can bring fines, forced changes, and insurance problems
- Ignoring slab capacity under the columns
- Not planning how product will actually travel between levels
Frequently Asked Questions
How much of my warehouse floor can a mezzanine cover?
Under the International Building Code, mezzanines are generally limited to one third of the floor area of the room they are in. Higher limits can apply in certain Type I or Type II buildings, so confirm the limit with your local building official.
How much ceiling height do I need for a warehouse mezzanine?
You generally need at least 7 feet of clear height both above and below the platform, so a building usually needs well over 14 feet of clear height to make a usable two level space. Measure to the lowest obstruction, such as sprinkler pipes, lights, or trusses.
Do I need a permit to install a mezzanine?
In most jurisdictions, yes. Mezzanines typically require engineered drawings and a building permit, and the review process often sets the project timeline. Your local building department can confirm what applies to your property.
What guardrail height does a mezzanine require?
OSHA calls for the top edge of a guardrail to be 42 inches above the walking surface, plus or minus 3 inches, and strong enough to withstand 200 pounds of force. The building code uses 42 inches without the variance, so designing to 42 inches covers both.
Can a mezzanine be built over pallet racking?
Yes, rack supported mezzanines use the rack structure as part of the platform support. They make dense use of space but require careful engineering, since the racking carries more than it normally would.
How long does a mezzanine installation take?
The physical installation is often relatively quick, but engineering and permit approval commonly take longer than the build itself. Timelines depend on the size of the platform, your local permitting process, and fabrication lead times.
Final Thoughts
A warehouse mezzanine can be one of the most practical ways to grow inside a building you already have, as long as the ceiling height works, the design respects code limits, and safety is planned in from the start. Define the use first, measure carefully, confirm the rules with your building department, and work with a team that carries the project from design through installation.
Southeast Rack Depot helps warehouses plan storage space and layouts, from warehouse design consultation to installation and relocation. If you are weighing mezzanine floors against other ways to add capacity, call us at (770) 630-2309 or request a quote. You can also visit us at 215 N. Easterling St Ste 9, Dalton, GA 30721.
Not Sure about what you need?
Contact a pro- Recent Posts
- Popular Posts
- Warehouse Mezzanine Installation: A Complete Guide
- What are the different types of heavy duty pallet racking?
- Buying Used Pallet Racks? 7 Things to Check Before You Buy
- What is Pallet Rack Wire Decking?
- Pallet Rack Accessories: How to Choose the Right Options for Your Warehouse
- Buying Used Pallet Racks? 7 Things to Check Before You Buy
- Warehouse Mezzanine Installation: A Complete Guide
- The Impact of Smart Warehouse Design Consultation on Efficiency and Cost Savings.
- Optimize Your Warehouse with Drive In Pallet Rack Systems
- Warehouse Installation and Relocation: A Step-by-Step Guide for a Seamless Transition.